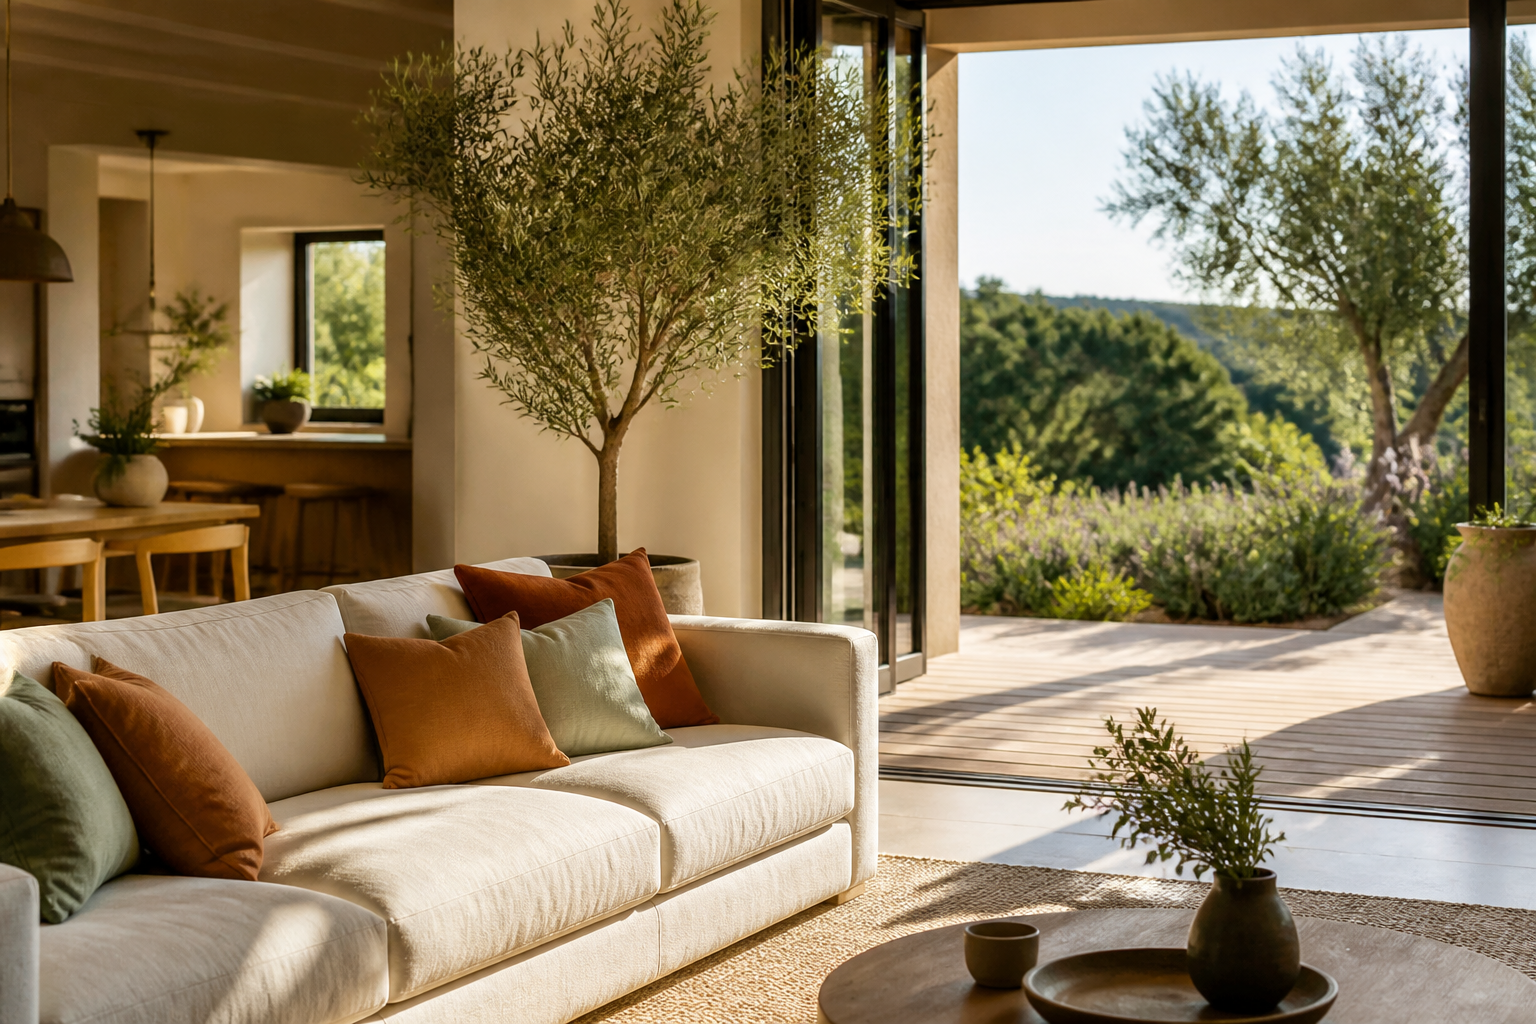
aiLiving · Design your house and garden before touching a wall
 AI
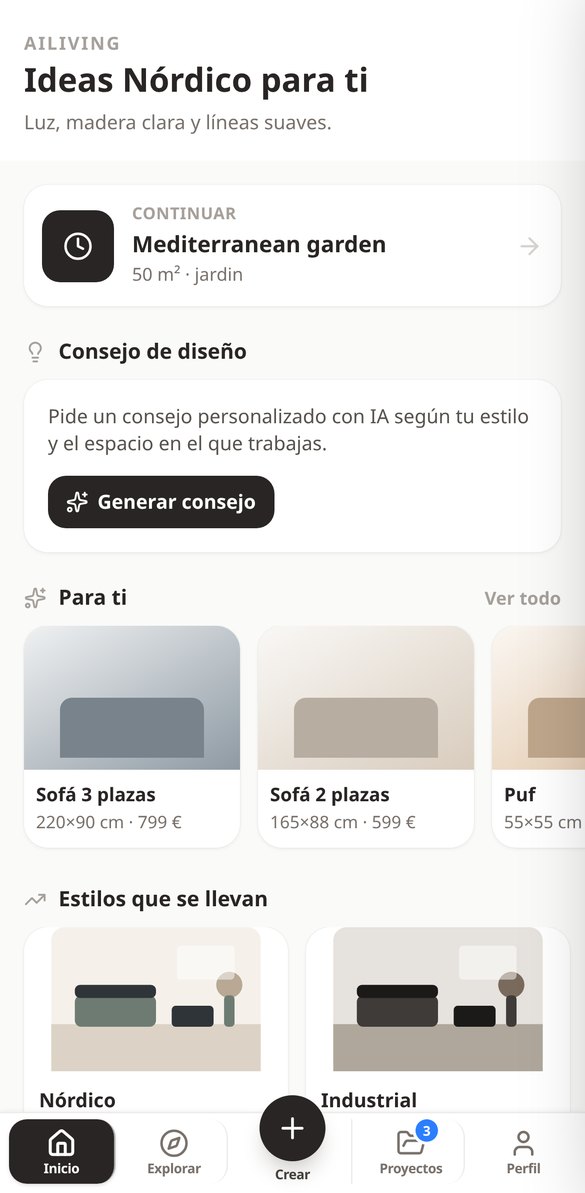
Draw the floor plan, view it in 3D, try materials and colors and find out what it costs. All from your phone, without knowing how to draw or use technical software.
In the features that use AI, responses are generated by artificial intelligence and are not a substitute for professional advice.
Do you ask ChatGPT for things in one line and then blame it for the result?
You don't lack artificial intelligence: you lack request structure, and that can be learned. Here you go in with “I need it to write the replies to my restaurant's reviews” and come out with a parameterized professional prompt, with role, context, required output format, quality criteria and what it must not do. And the same with the two custom instructions fields, with the full documentation of a custom GPT and with packs of 15 to 25 prompts for your industry. It is not a chat or a ChatGPT clone: it does not connect to ChatGPT or your OpenAI account, does not read your conversations and does not need any key. It only writes the text that you copy and paste wherever you want.
Start free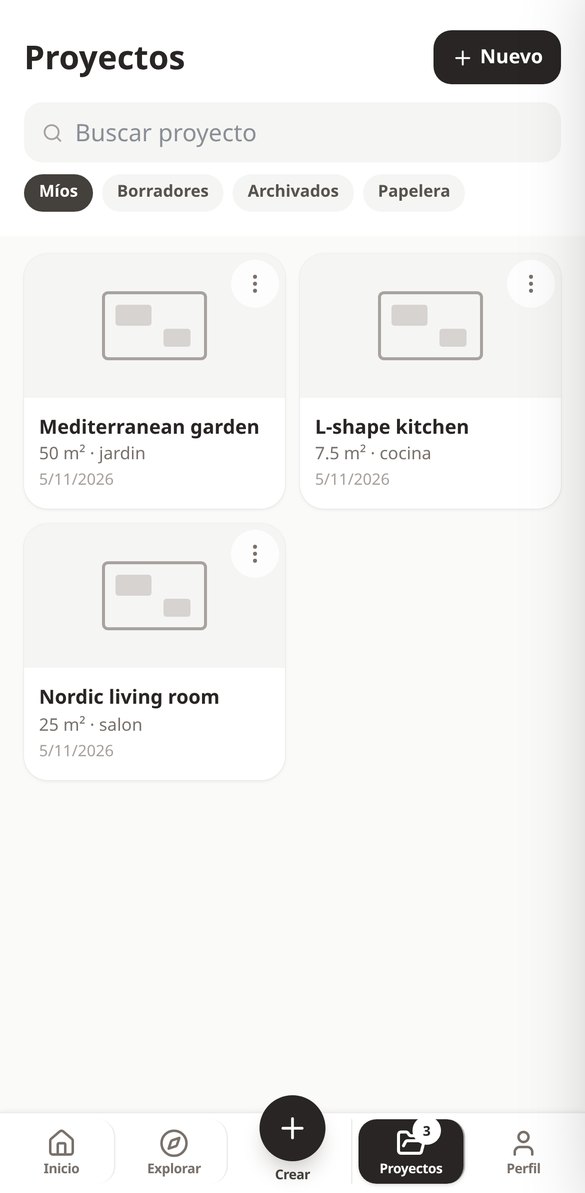
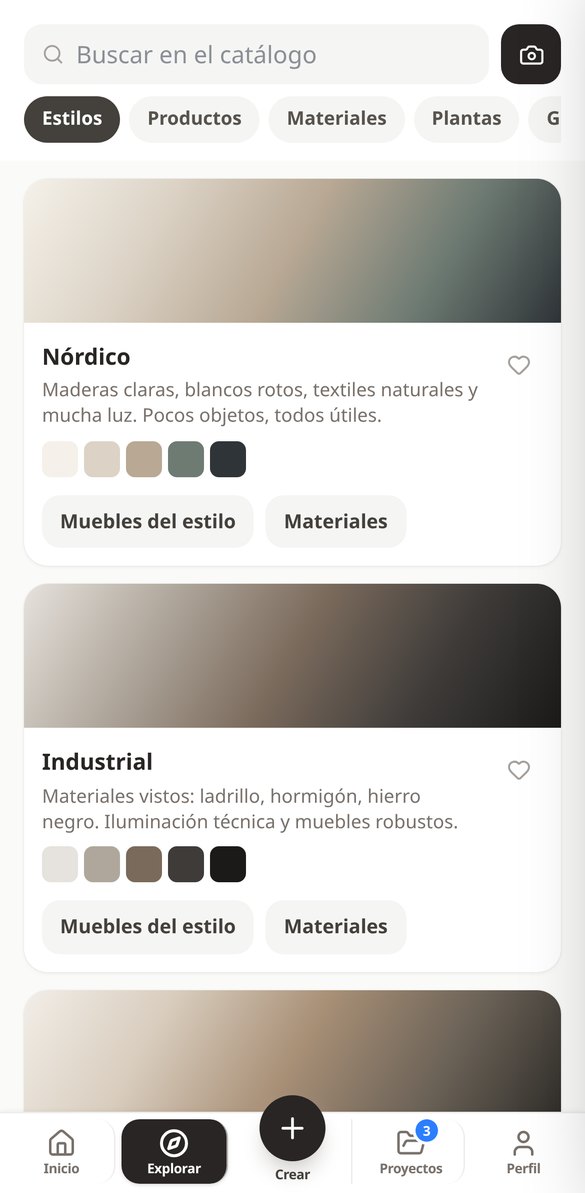
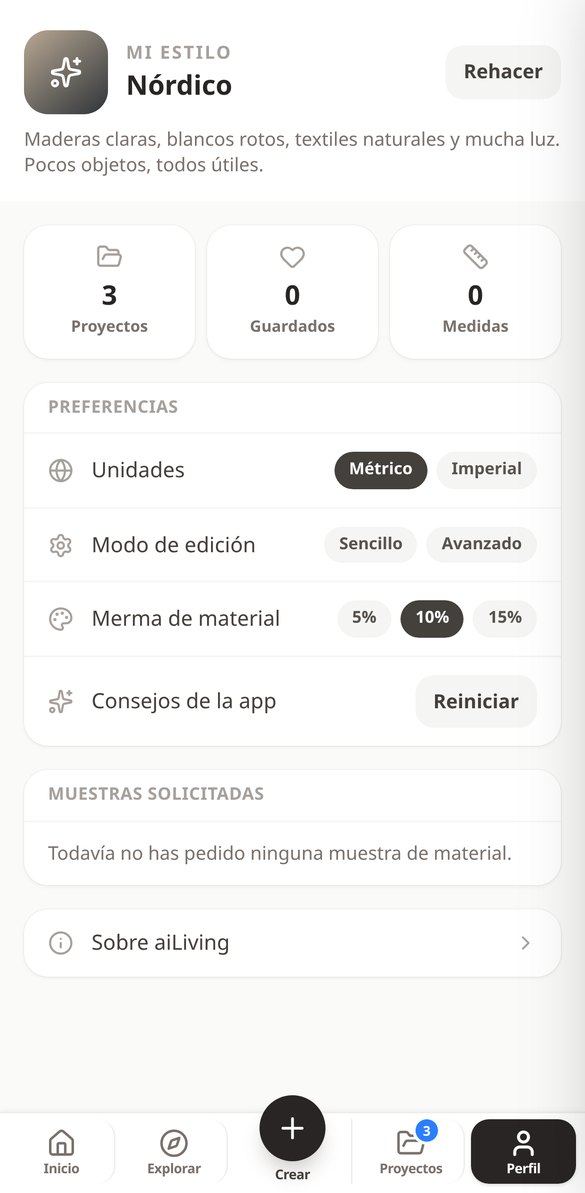
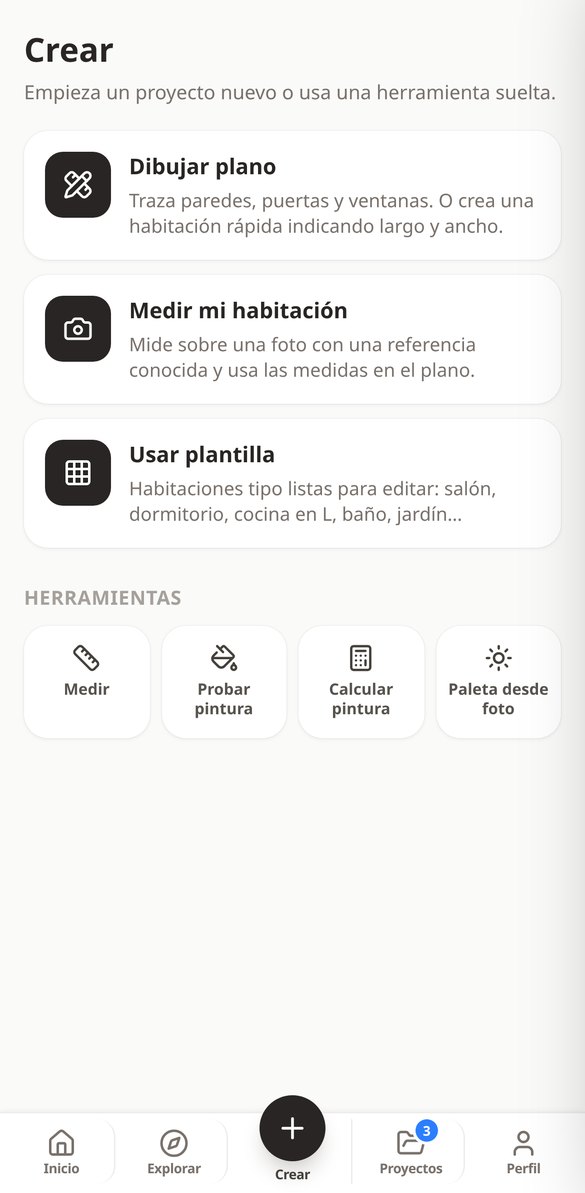
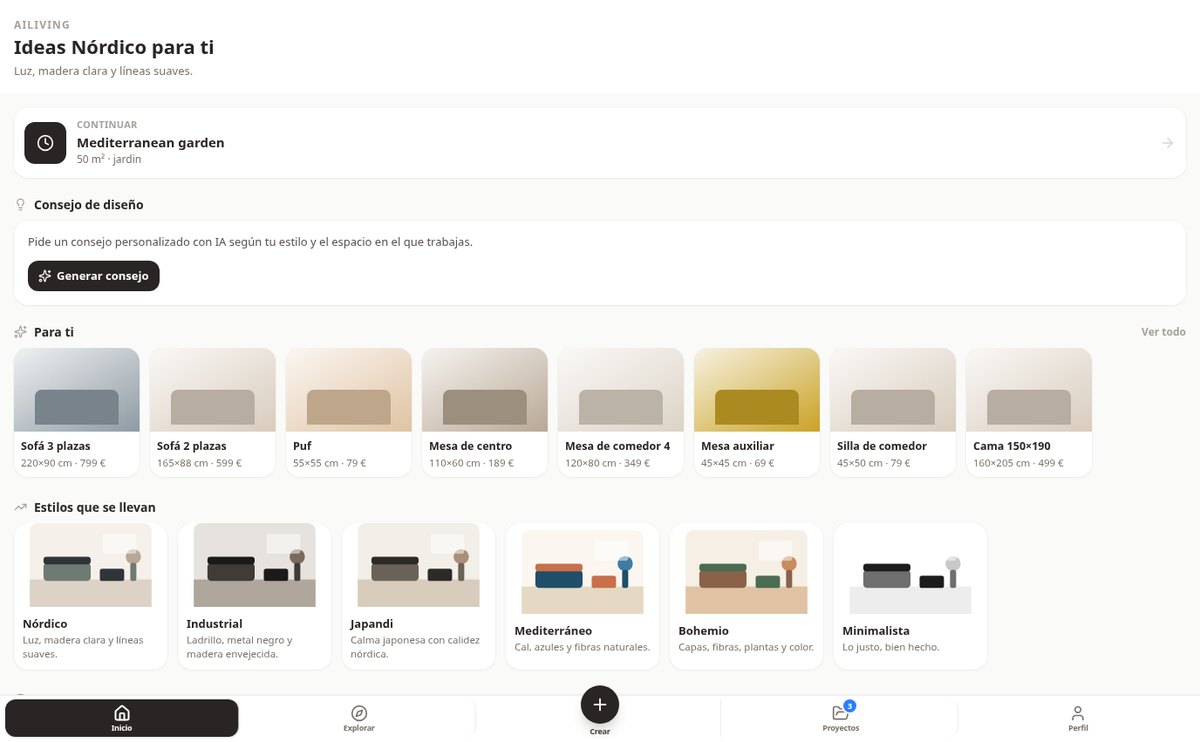
Discover every feature in detail
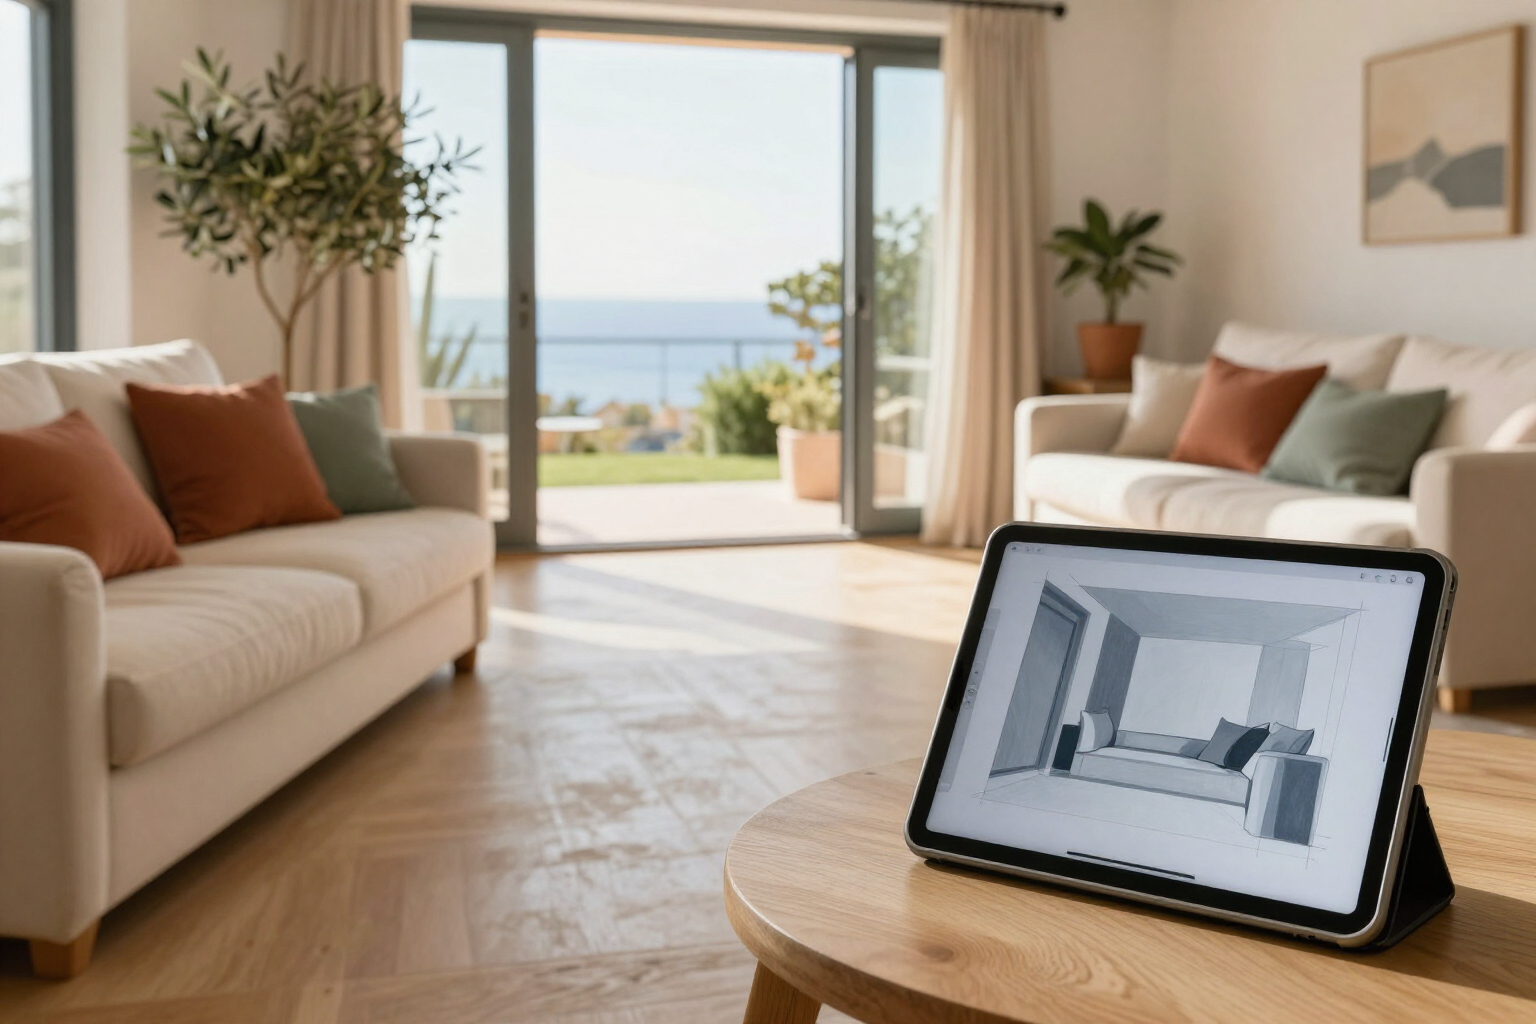
AI-powered photorealistic interior renders from your 3D floor plan | aiLiving
Create a realistic render of your room or garden from your phone: draw the floor plan, frame the 3D shot, and generate the image with AI, preserving geometry, furniture, and materials. Three qualities, processed in the background.
View feature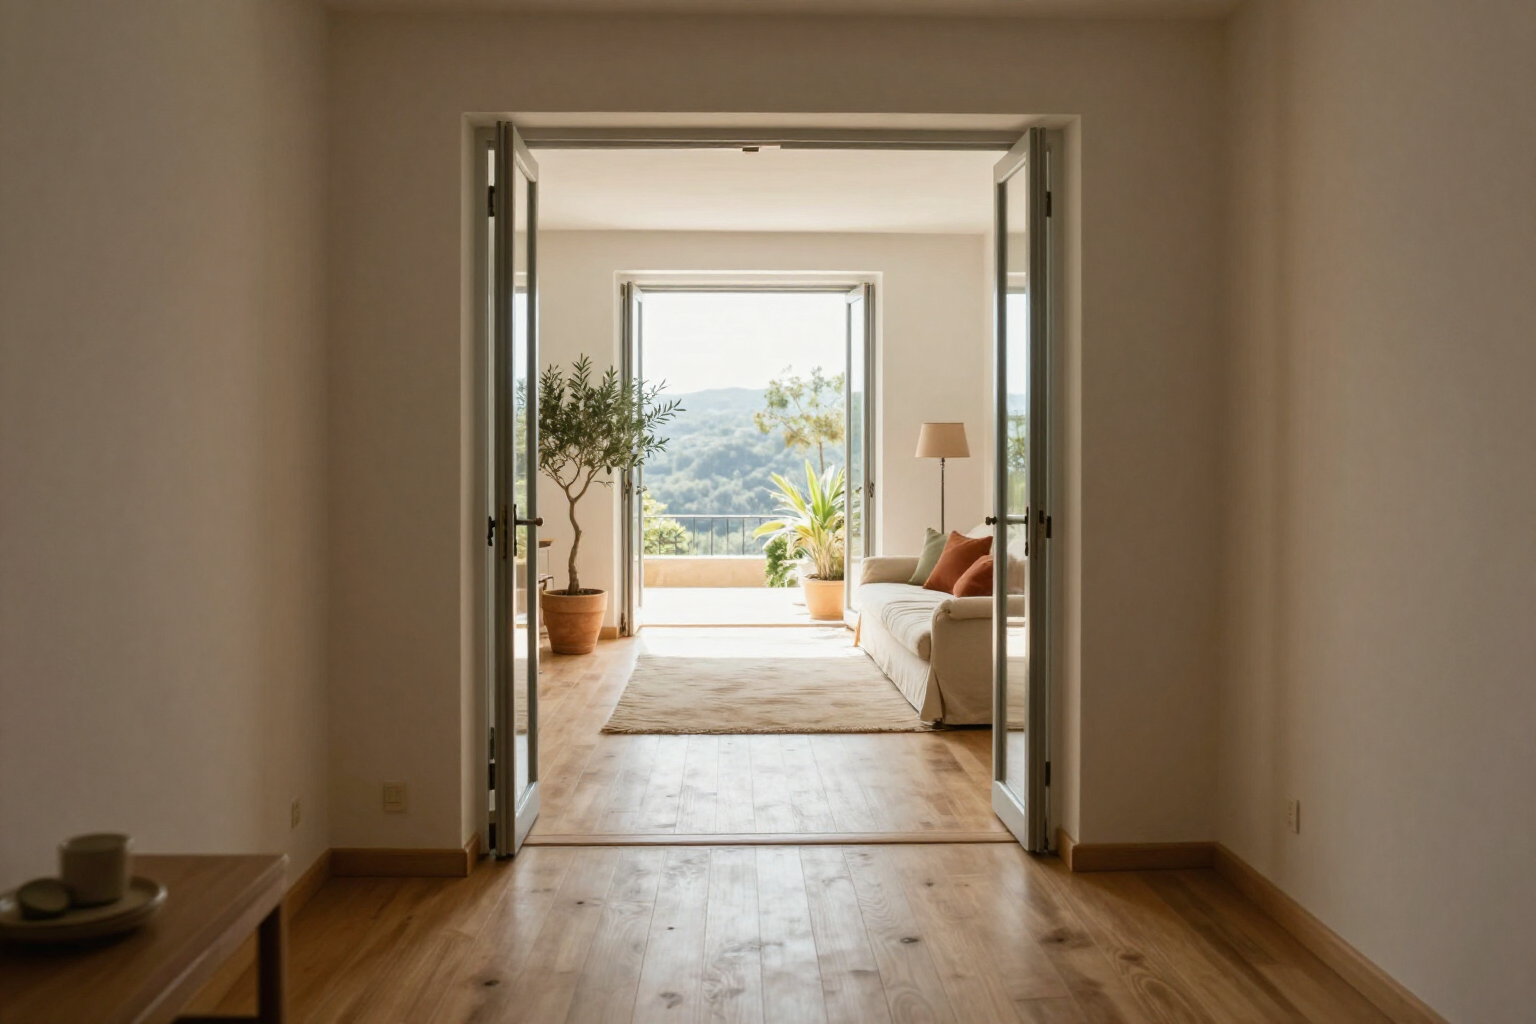
3D Virtual Tour Video of Your Home from the Floor Plan | aiLiving
Walk through your project in 3D in first-person or orbit view, and use AI to generate a short video clip of the walkthrough from your own floor plan. Download it in MP4 from your phone.
View feature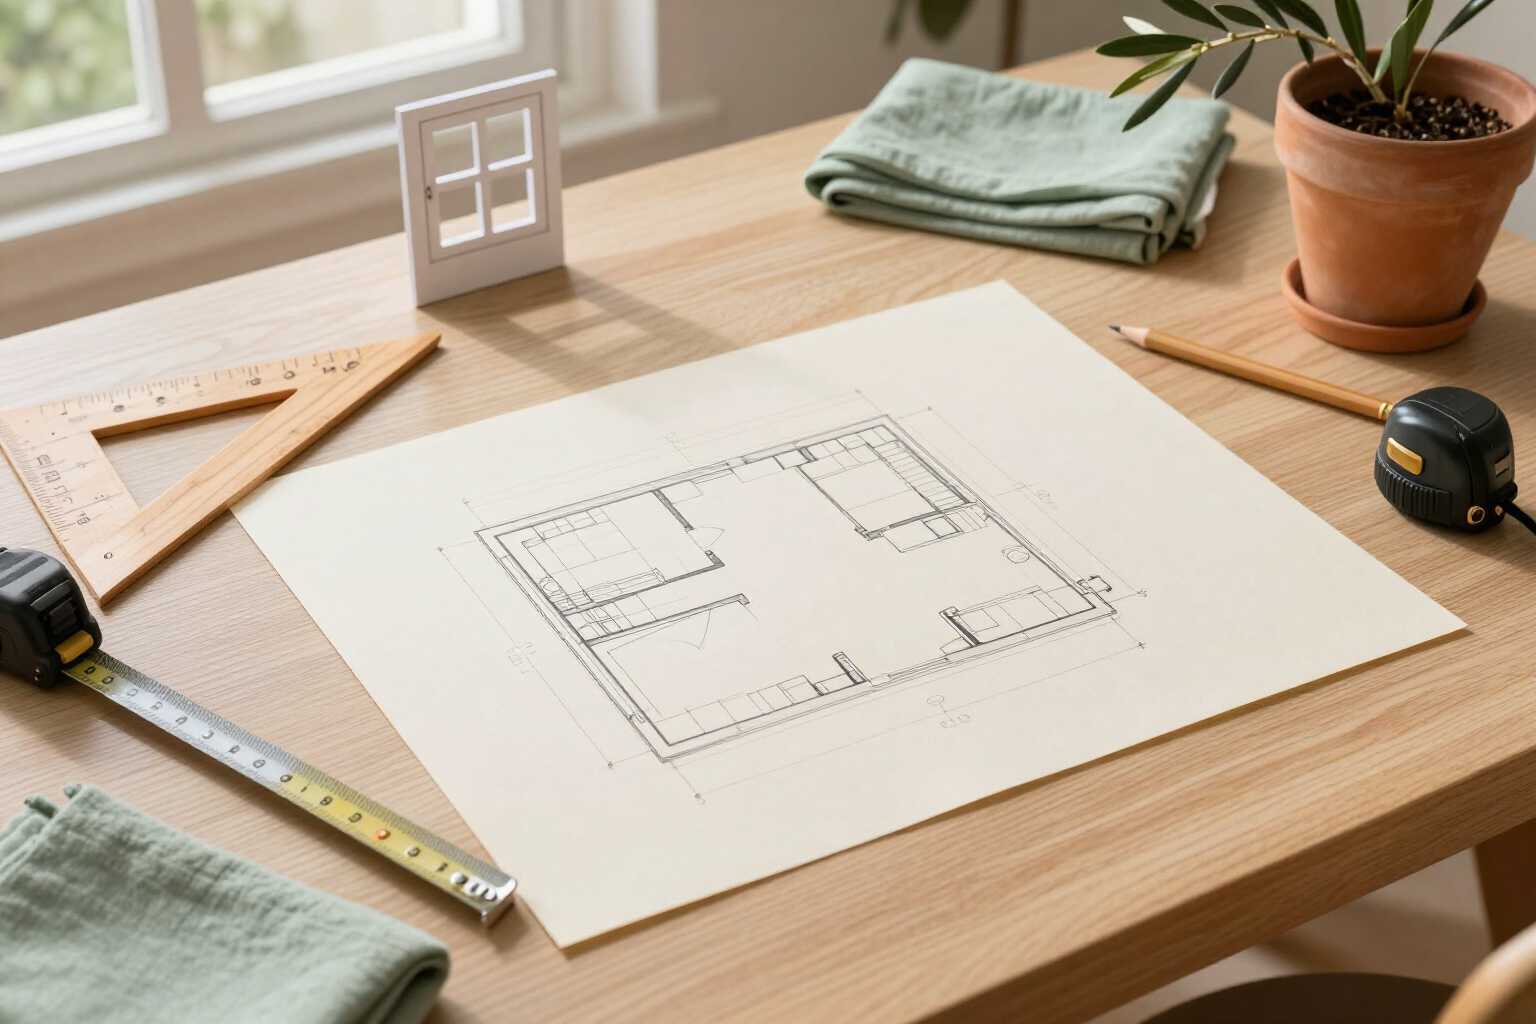
Create a 2D House Floor Plan with Dimensions | aiLiving
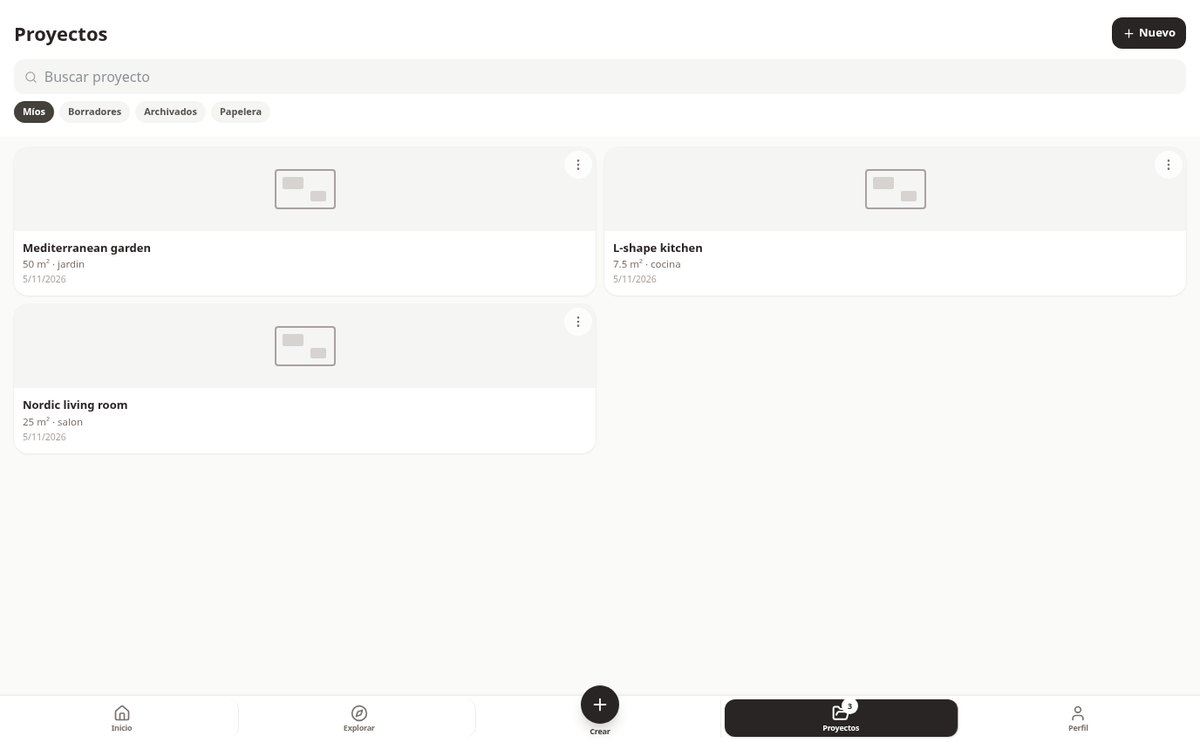
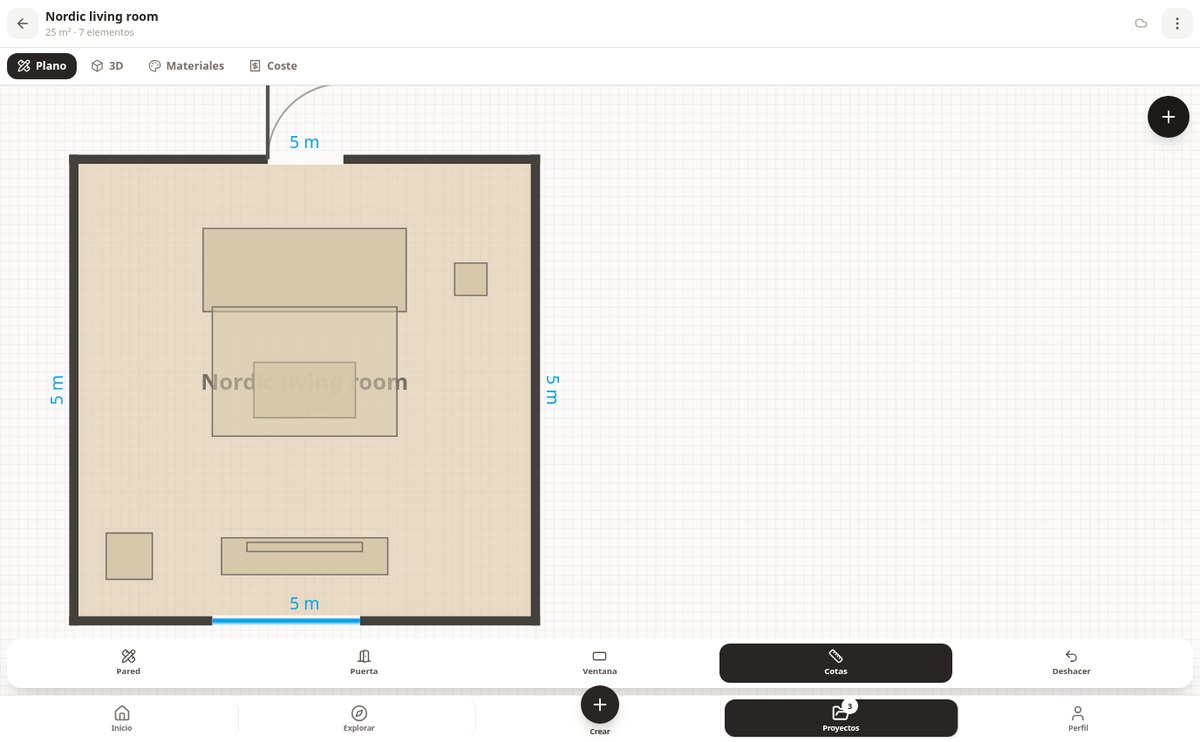
Draw your house floor plan in centimeters from your mobile: walls with 45° snap, doors and windows anchored to the wall, automatic dimension lines, layers, and square meters per room. Free and no drawing skills needed.
View feature
See your home in 3D with day and night lighting | aiLiving
Turn your floor plan into a navigable 3D view from your mobile device: orbit camera and first-person camera, floors and walls with real texture, and a 0-23h clock that moves the sun and turns on the lamps.
View feature
Search for furniture by photo with AI: category, style, and color | aiLiving
Upload a photo of a piece of furniture and aiLiving's AI identifies what it is, its style, its color in hexadecimal, the material, and the approximate width, showing you up to 12 equivalents with real measurements from its catalog.
View feature
Calculate Renovation Cost Estimate with Actual Measurements | aiLiving
Calculate your renovation cost from the floor plan: m² of floor and wall with material waste, liters of paint, shopping list by budget line items, and a three-level cost estimate. Metric or imperial, free.
View feature
Color palette from a photo: 60-30-10 rule and equivalent paint | aiLiving
Upload a photo and get its color palette with the 60-30-10 roles, the closest commercial paint (name, RAL, and NCS), the WCAG contrast, and the liters of paint you need. Free at aiLiving.
View feature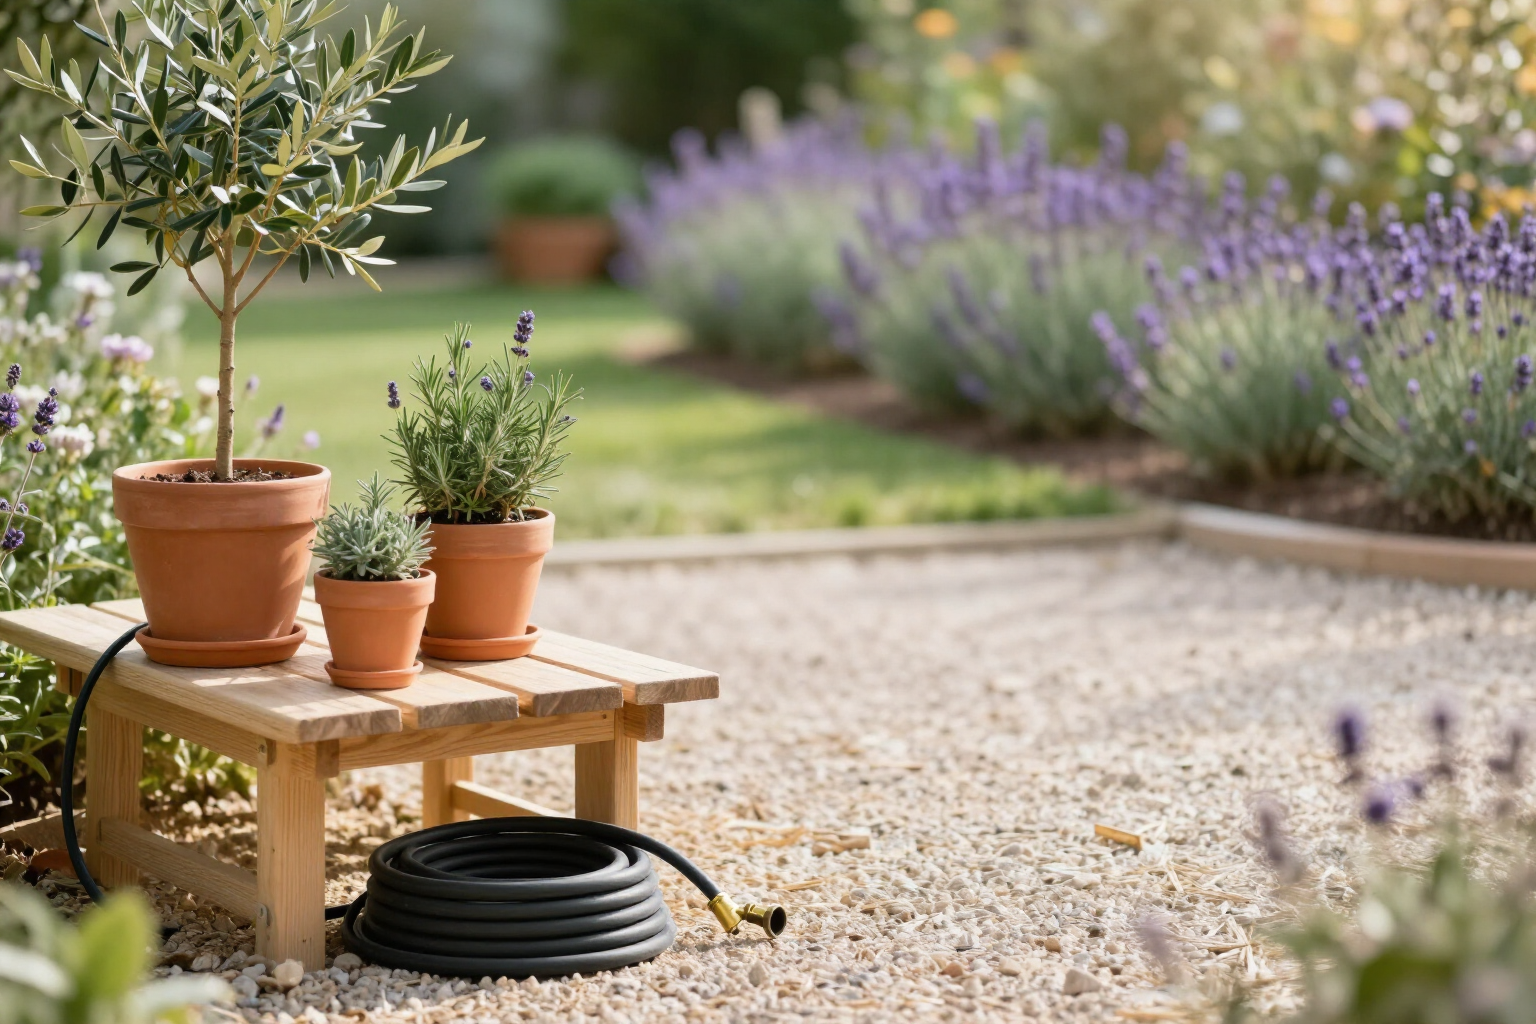
What plants to put in the garden according to climate, sun, and watering | aiLiving
Filter 22 species by climate (Mediterranean, Atlantic, continental, tropical, arid), hours of sun, and watering needs, see how they grow in 3D over up to 10 years, and get the care calendar and cost. Free at aiLiving.
View featureFrom floor plan to budget, without leaving the app
A prompt builder for your craft, the writer for your custom instructions, the full specification of a custom GPT and downloadable prompt packs by industry in Markdown and PDF. All designed to be used with your thumb and end up on the clipboard.
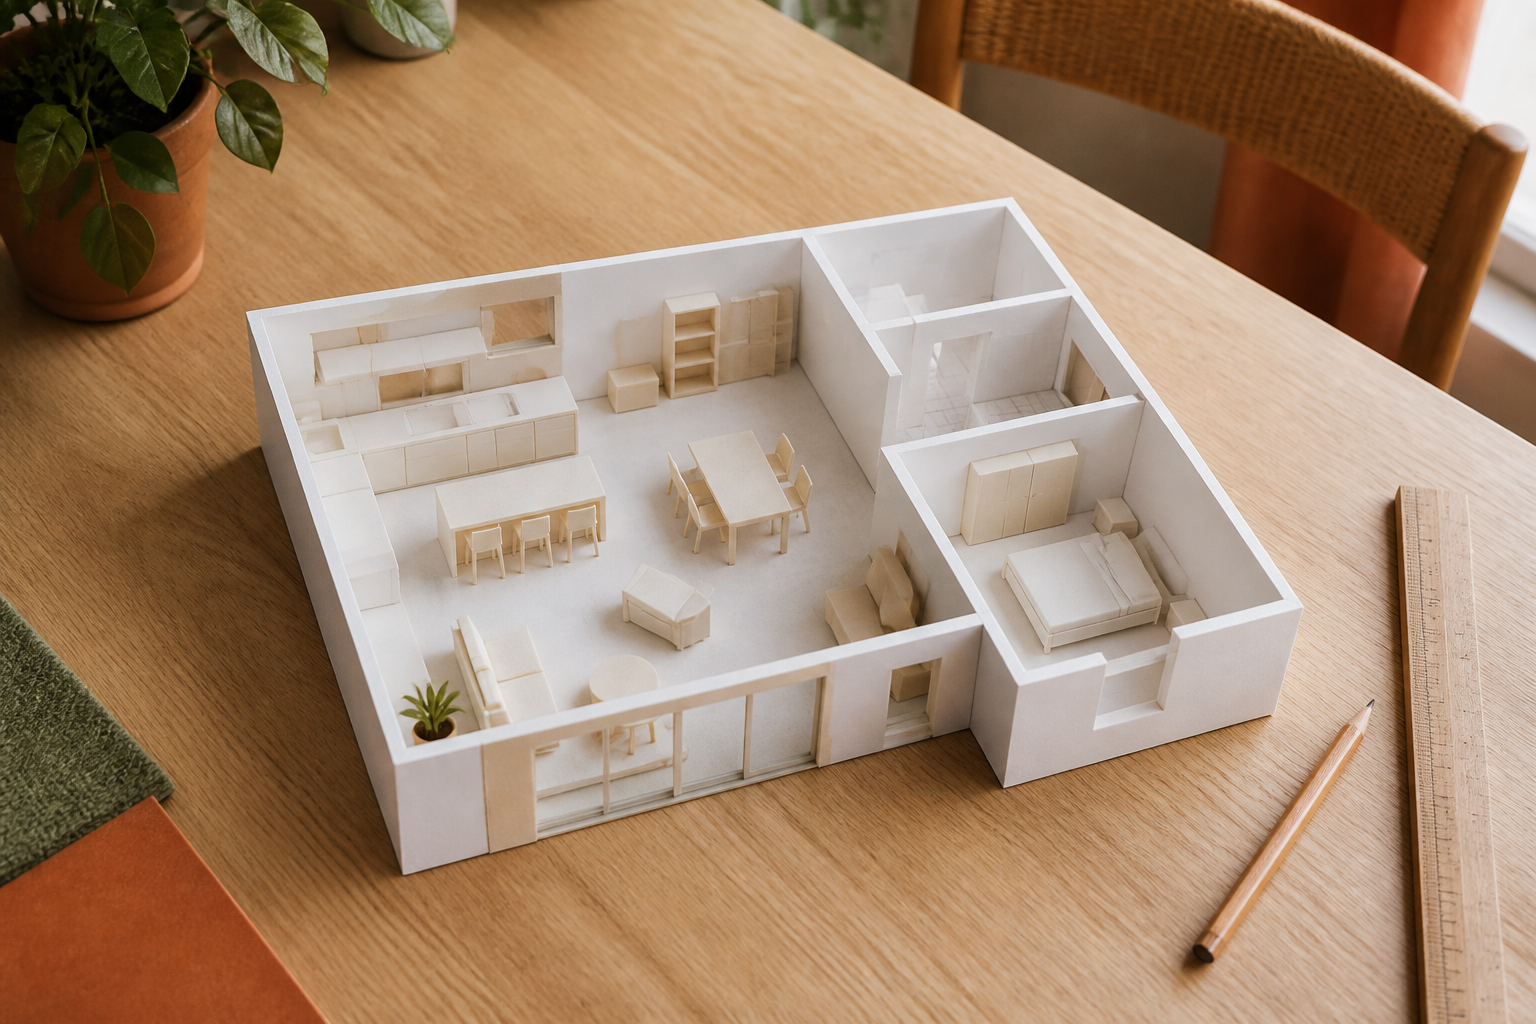
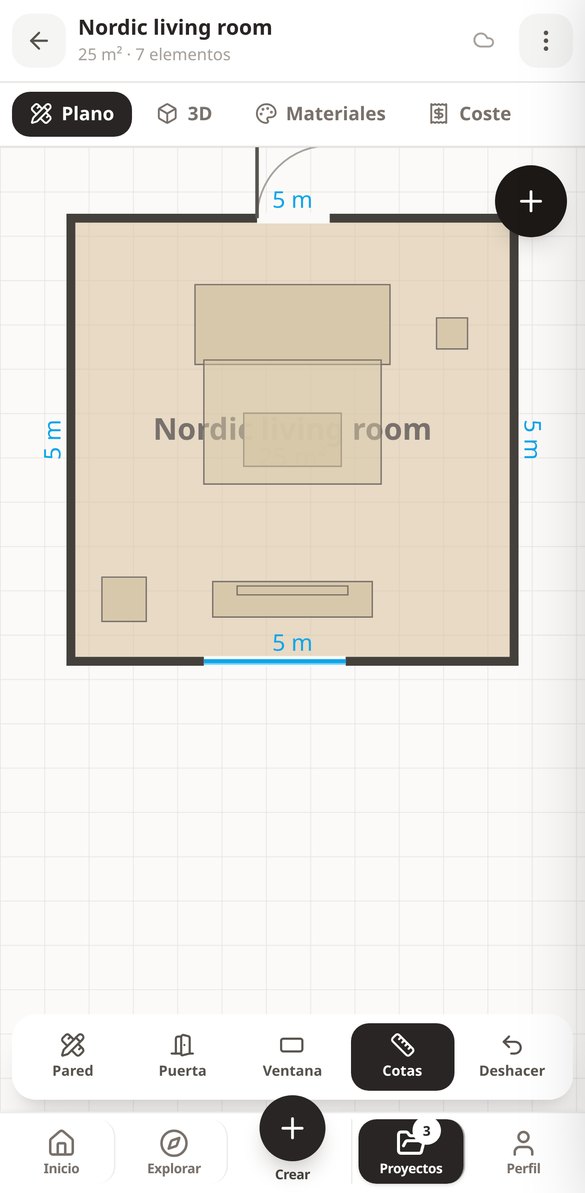
Draw the floor plan and see it in 3D
Walls with automatic 45° adjustment, doors, windows, always-visible dimensions, layers and square meters per room. With one tap you switch to a navigable 3D you can walk through, with the time of day you want and screenshot. If you prefer to start quickly, you have 12 ready-made templates, from a 25 m² living room to an adapted bathroom.
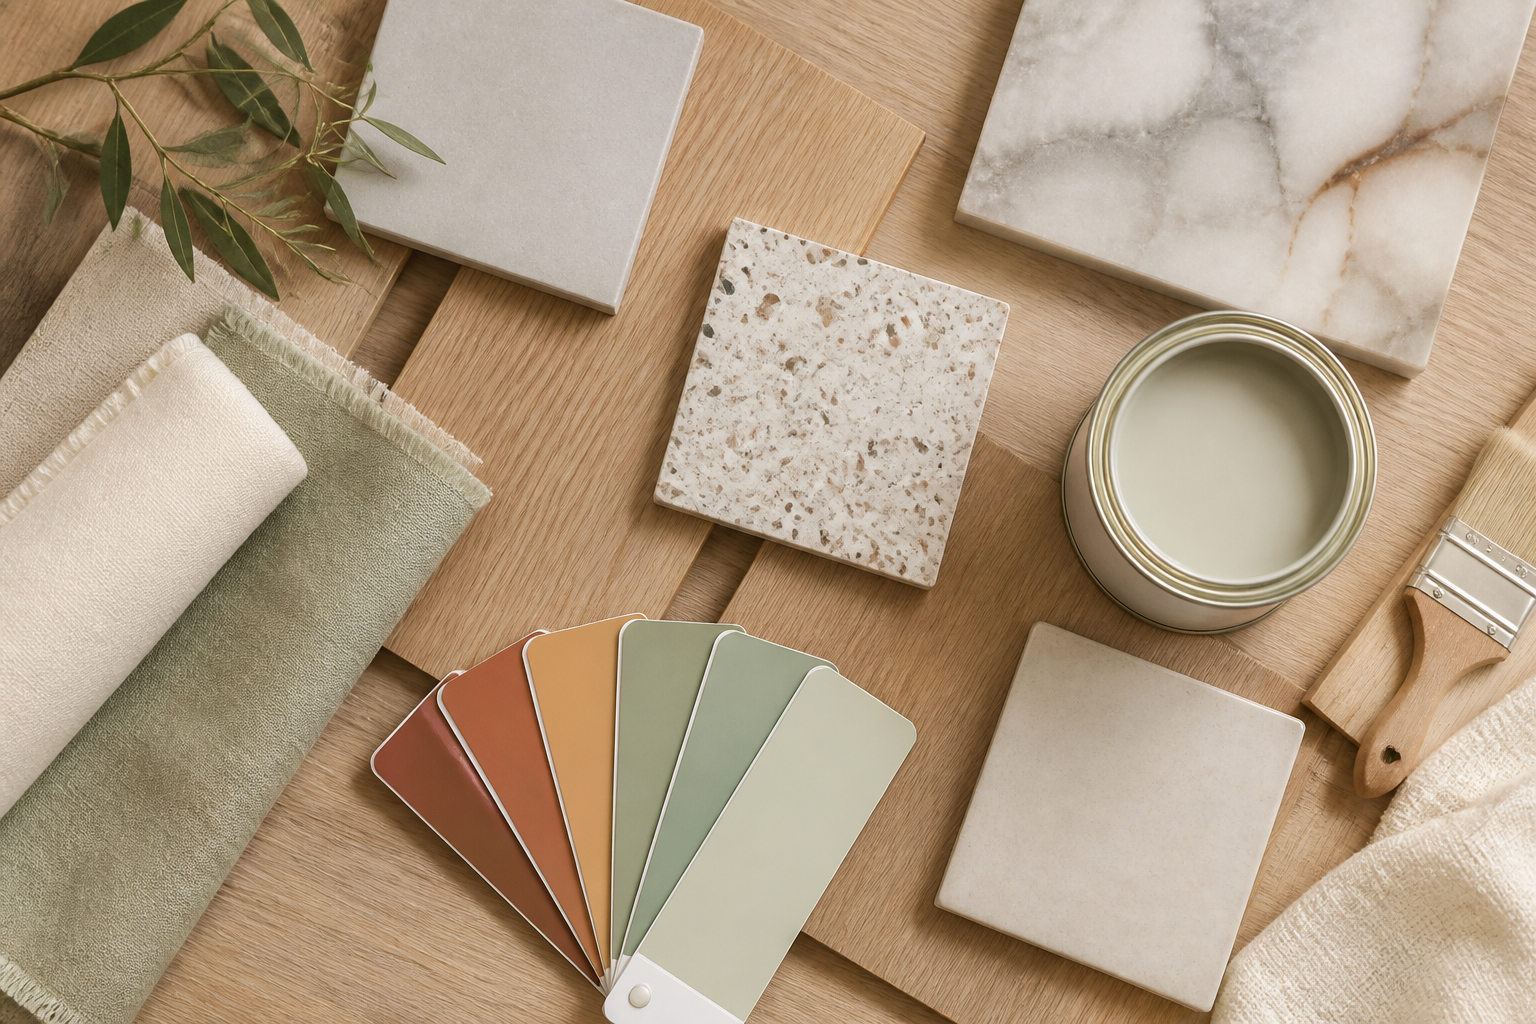
Materials, color and paint with real quantities
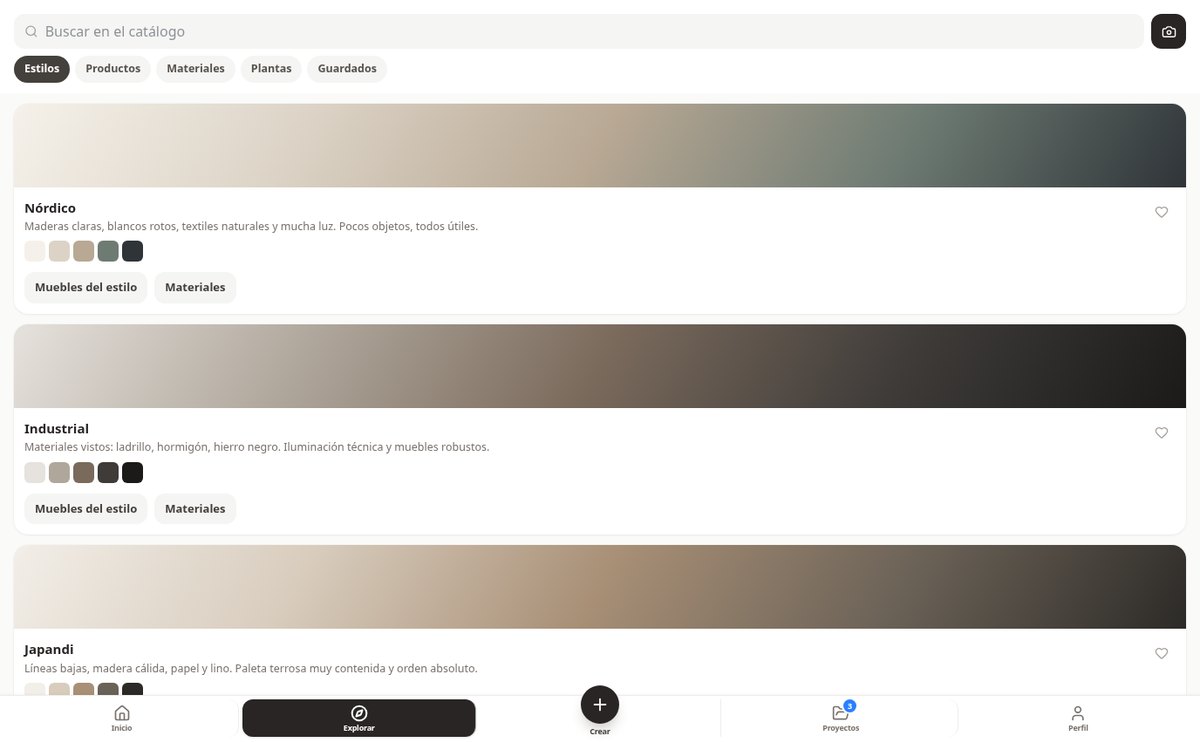
47 materials with technical specifications and indicative prices for floors, walls, countertops, ceilings and exterior, with m² calculated based on your floor plan and waste included. 60-30-10 palettes by style or extracted from your photo, equivalence with 18 commercial paints and a liter calculator that deducts doors and windows.
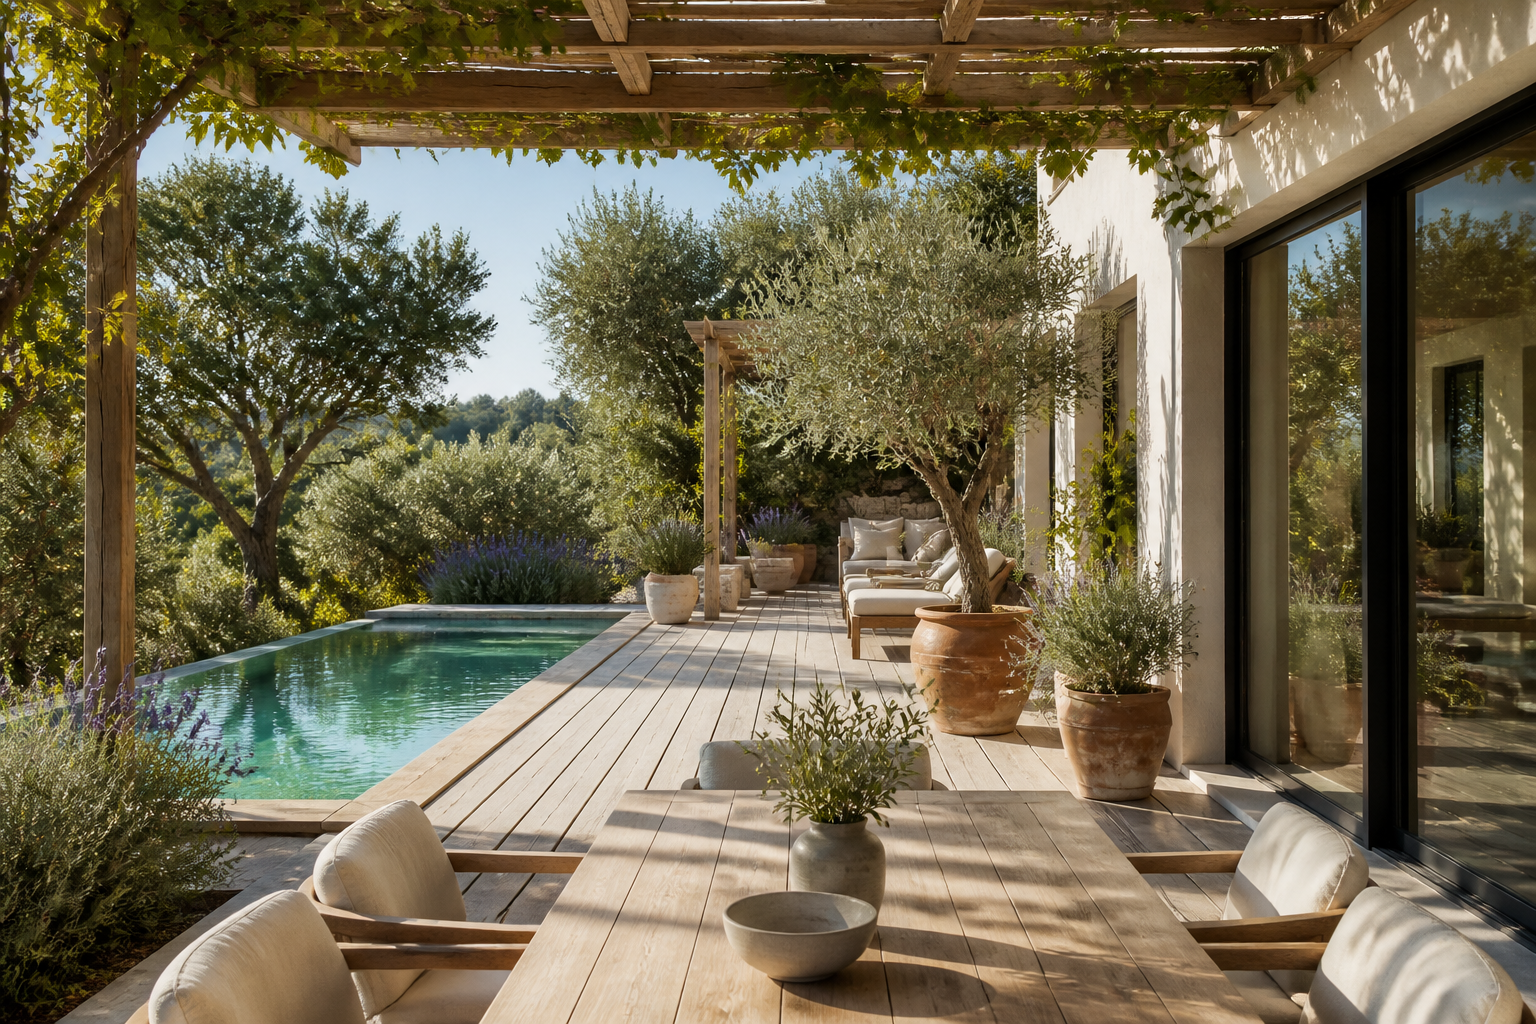
Interior and exterior in the same project
Kitchen with linked modules and work triangle validation, bathroom with standard layouts and use spaces, garden with 22 plants filtered by your climate, irrigation and care calendar, pool with water volume and cost, and terraces organized by zones. The house and its surroundings, in the same file.
Your project in three steps
Get started without signing up
The app opens in your browser with its four tools and works as a guest: 10 generations per day, no account and no card.
Tell us your craft and what you need
One tap for your craft and one sentence for the task. Format, tone and restrictions are optional: they already come with sensible defaults so no one gets stuck.
Fill in the gaps and copy it
The prompt gaps are filled in on the screen itself and the text updates as you type, without leaving the app. With an account, your prompts, instruction profiles and GPTs are also saved, and packs download in Markdown and in formatted PDF.
Frequently Asked Questions
Latest blog articles
Guides and news to get more out of it
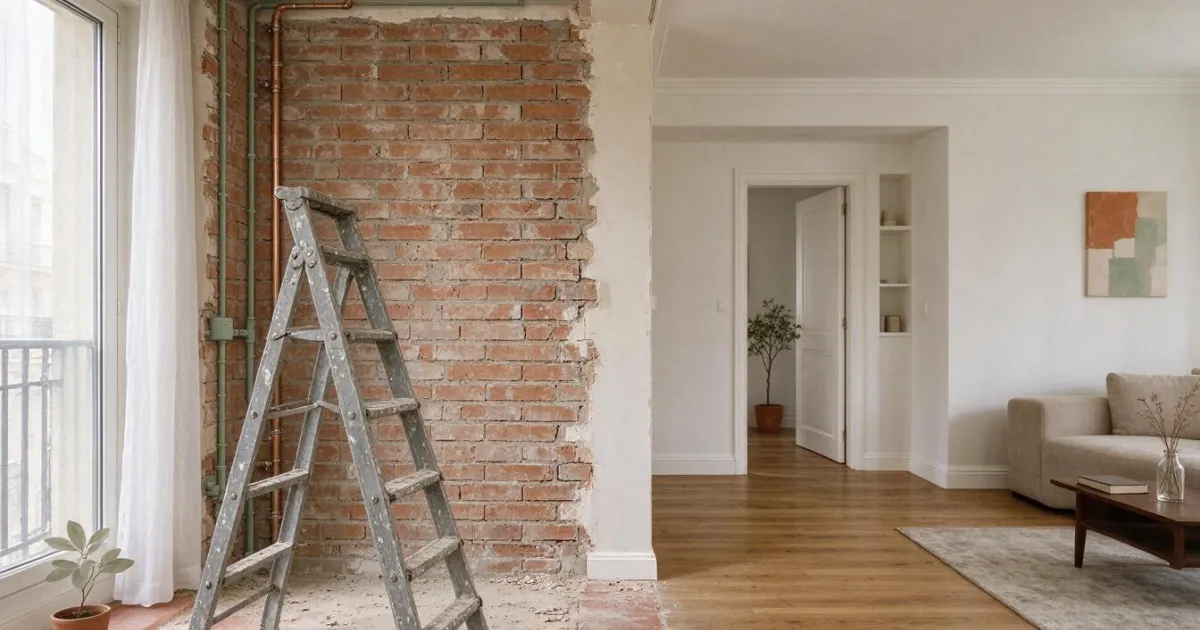
How much does a comprehensive renovation cost in 2027: price per m² and breakdown by item
How much does a comprehensive renovation cost in 2027: price per m² by quality, breakdown by item, 10% VAT, and what to ask the contractor.
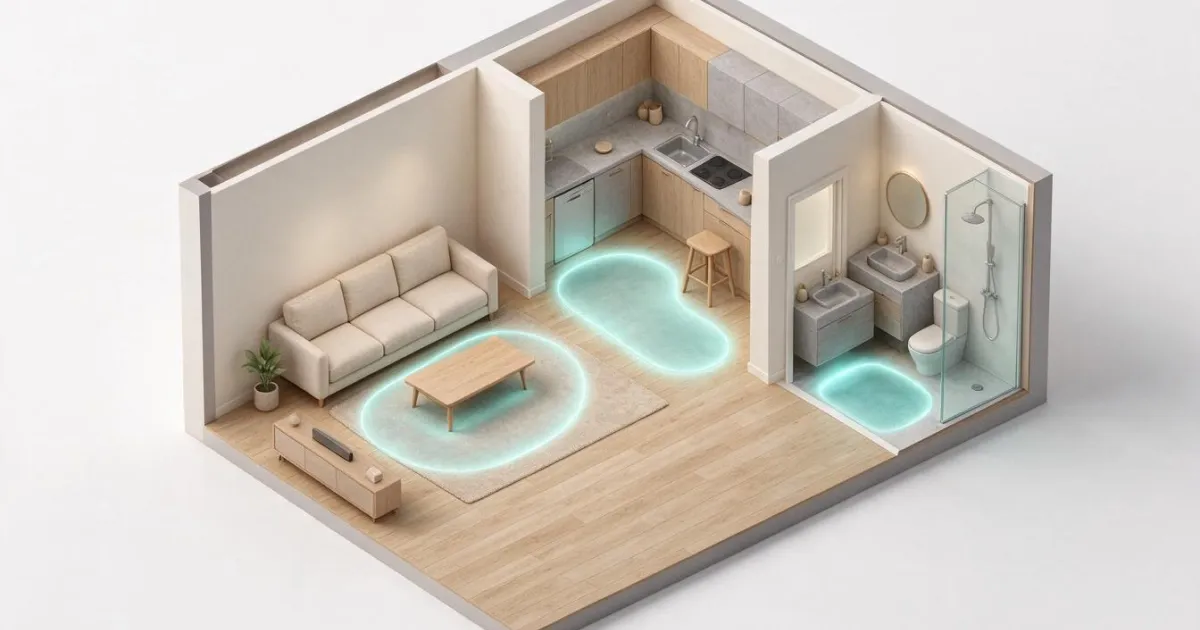
Minimum Measurements at Home: How Much Free Space to Leave in the Living Room, Kitchen, and Bathroom
How much free space to leave between furniture: clearances by room, kitchen work triangle, bathroom usage spaces, and how to see it on your plan.
Start your project today
Your first professional prompt, in two minutes and without an account.